A-Frame Maisonette
A modern three-level A-frame home blending warm timber, natural stone and expansive glazing, designed for stylish family living, luxury getaways and high-yield short-stay rentals.
Nanyuki, Laikipia County
Ready-to-Build Design / Fully Customisable
Modern A-Frame Residential Villa
3 Bedrooms, 4 Bathrooms
A-Frame Maisonette
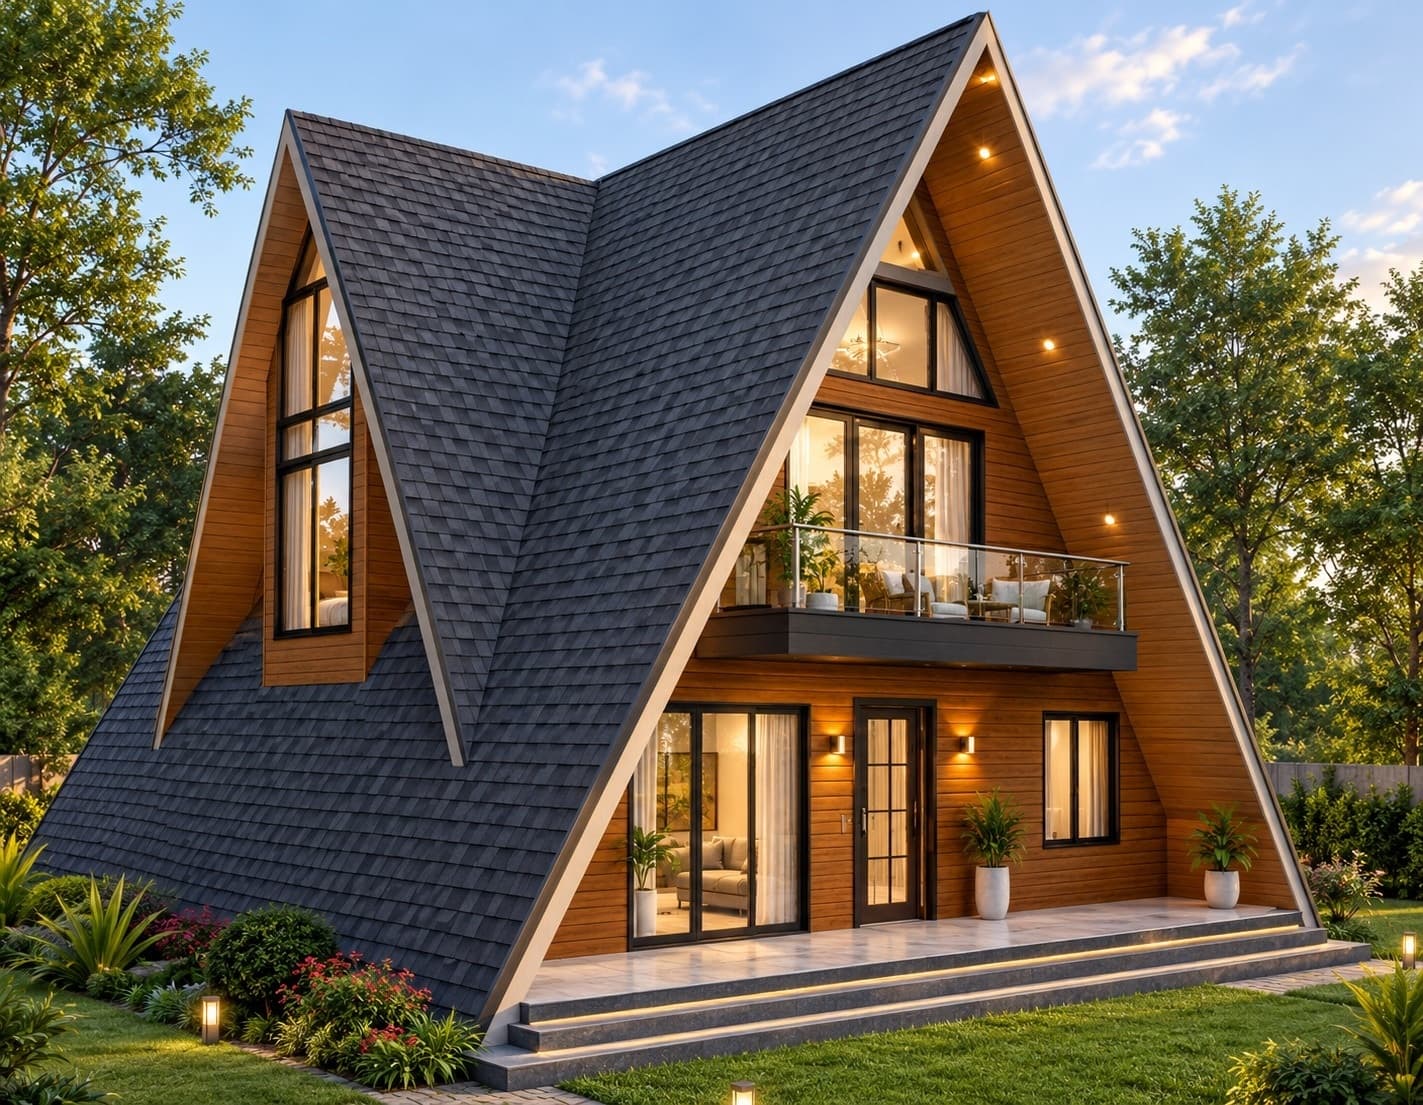
The A-frame has evolved from a simple cabin into one of the most sought-after modern home designs. The A-Frame Maisonette reimagines this iconic form with intersecting gables, a contemporary side wing and three levels of living space. Steep charcoal shingle roofs, warm timber cladding, natural stone and floor-to-ceiling glass come together in a home that feels both cozy and luxurious.
The front façade welcomes you with a timber-clad gable, a raised terrace with LED-lit steps and a glass-railed upper balcony. The side elevation reveals a full-height glass lounge, stacked balconies, roof skylights and a stone-clad entry wing, giving every side of the house light, views and a direct connection to the outdoors.
Structured Construction & Implementation Flow
Phase 1: Site Survey, Soil Testing & Foundation
We survey the plot, test the soil bearing capacity and set out the footprint. A reinforced concrete strip or raft foundation with a raised ground slab is cast to anchor the steep A-frame structure and the raised front terrace.
Phase 2: A-Frame Structure & Floor Slabs
The structural A-frame rafters, intersecting gables and side wing are erected, together with the intermediate floor slabs and cantilevered balcony supports. Every member is aligned and braced to carry the steep roof loads safely.
Phase 3: Roofing, Glazing & Cladding
We install insulated roof decking finished in durable asphalt shingles, fit the skylights, and close in the gables with aluminium-framed glazing. Timber cladding, white render and natural stone are then applied to the external walls.
Phase 4: Interior Fit-Outs, Lighting & Landscaping
The final phase covers internal finishes, fitted kitchen and bathrooms, frameless glass balustrades and the full exterior lighting scheme, followed by paved walkways, garden landscaping and handover.
Key Features & Investment Highlights
Iconic A-Frame Architecture
Intersecting gables and a modern side wing turn the classic A-frame into a true statement home. The striking silhouette makes the property instantly memorable and highly photogenic for rental listings.
Multiple Private Balconies
Glass-railed balconies on every upper level, plus a raised front terrace, give residents and guests generous outdoor living space for morning coffee, evening relaxation and uninterrupted views.
Light-Filled Interiors
Floor-to-ceiling glass walls, sliding doors, a triangular peak window and roof skylights flood every level with natural light, reducing daytime lighting costs and creating bright, airy spaces.
Premium Mixed Finishes
Warm timber cladding, clean white render, natural stone and low-maintenance asphalt shingle roofing combine durability with a high-end look, complemented by soffit downlights, wall sconces and garden bollard lighting.
Partner with MyPloti
Partner with MyPloti for premium turnkey construction solutions. From soil tests and customising the A-frame layout to your plot, to county approvals and final handover, we handle it all under one clear contract.
Investor Note
Important insight: A-frame homes are among the most in-demand designs for holiday homes and short-stay rentals, where unique architecture directly drives bookings and nightly rates.
The A-Frame Maisonette combines that distinctive look with three levels of space, multiple balconies and premium finishes, making it equally suited to a family residence or an income-generating Airbnb.
Whether you build it as your forever home or as a hospitality investment, this design offers strong appeal, rental potential and long-term value.