
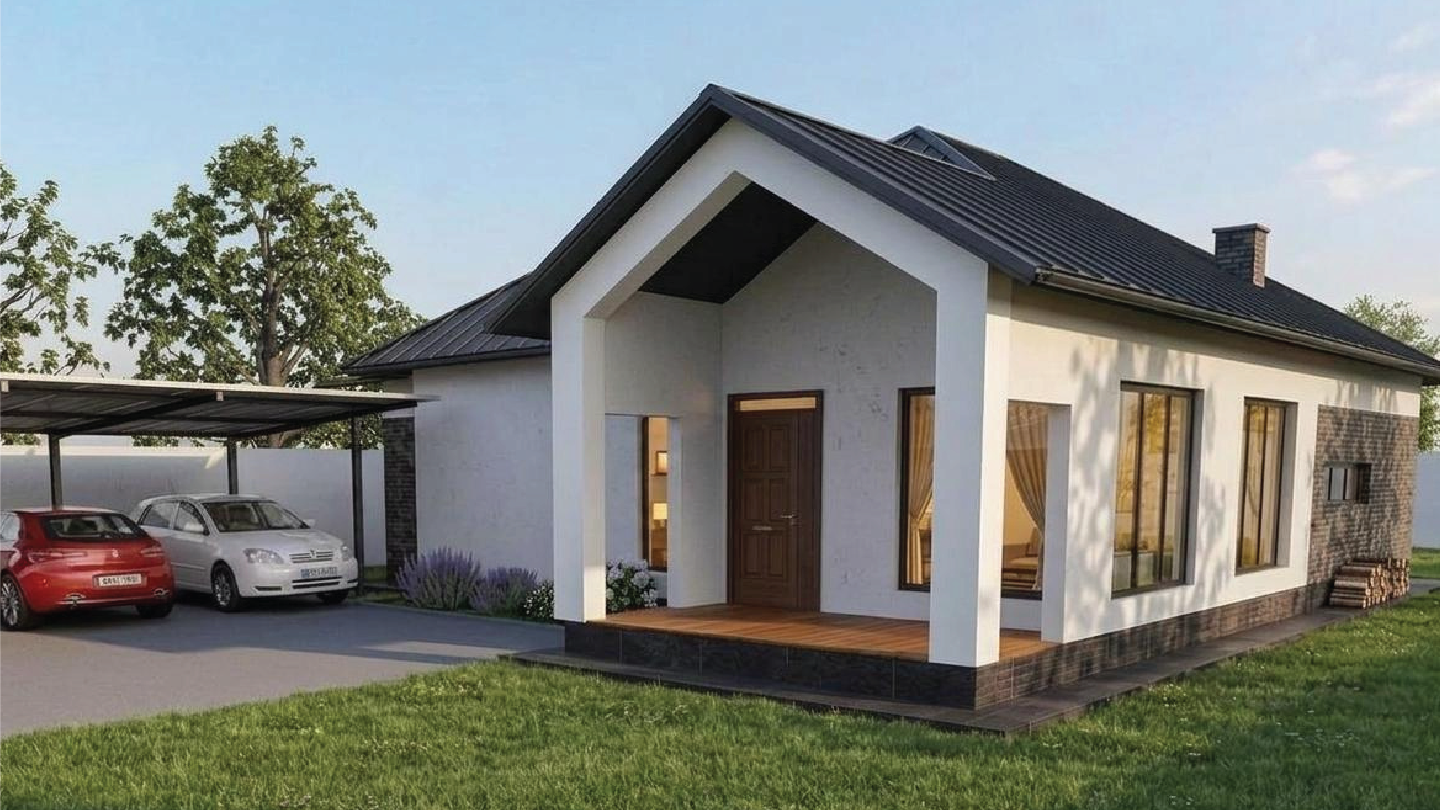
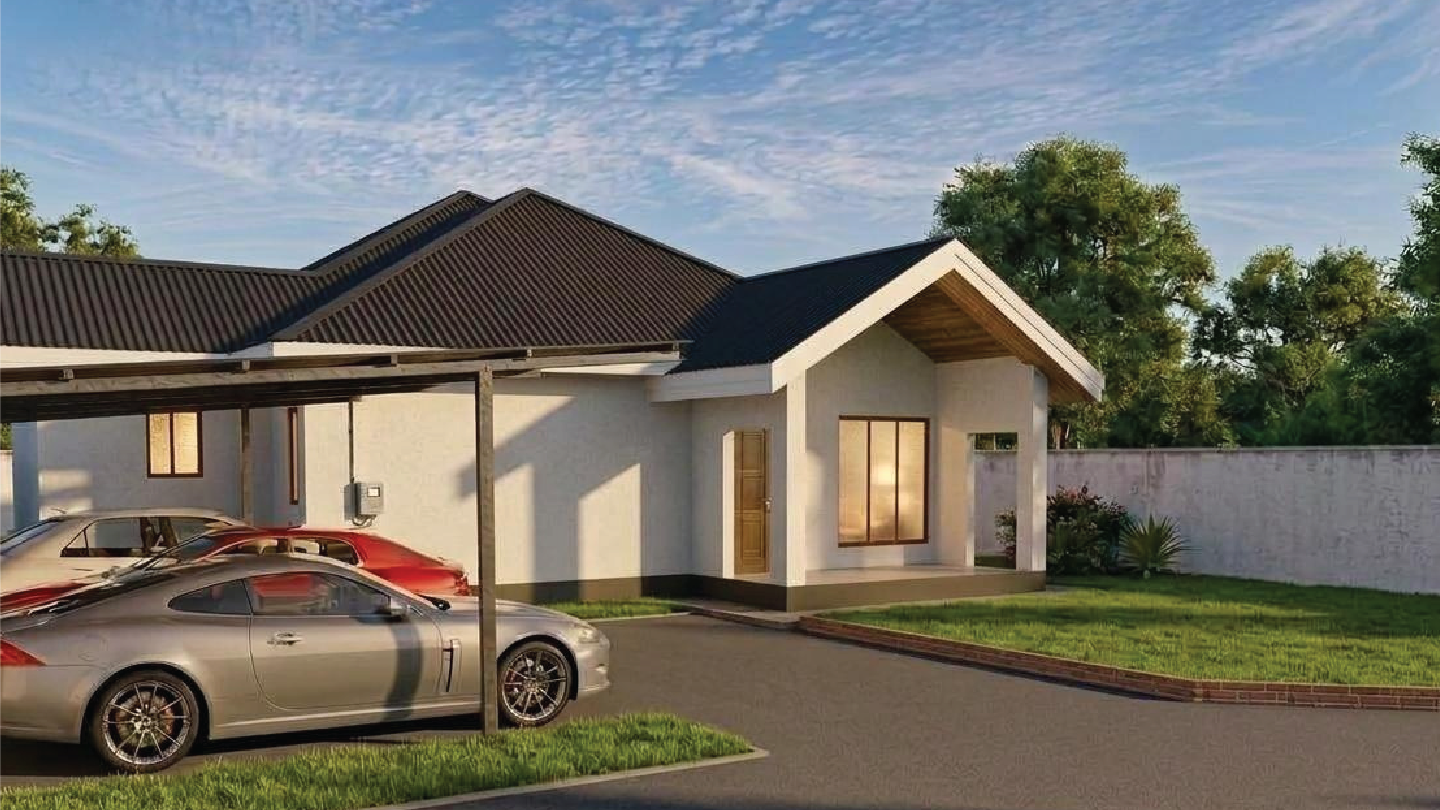
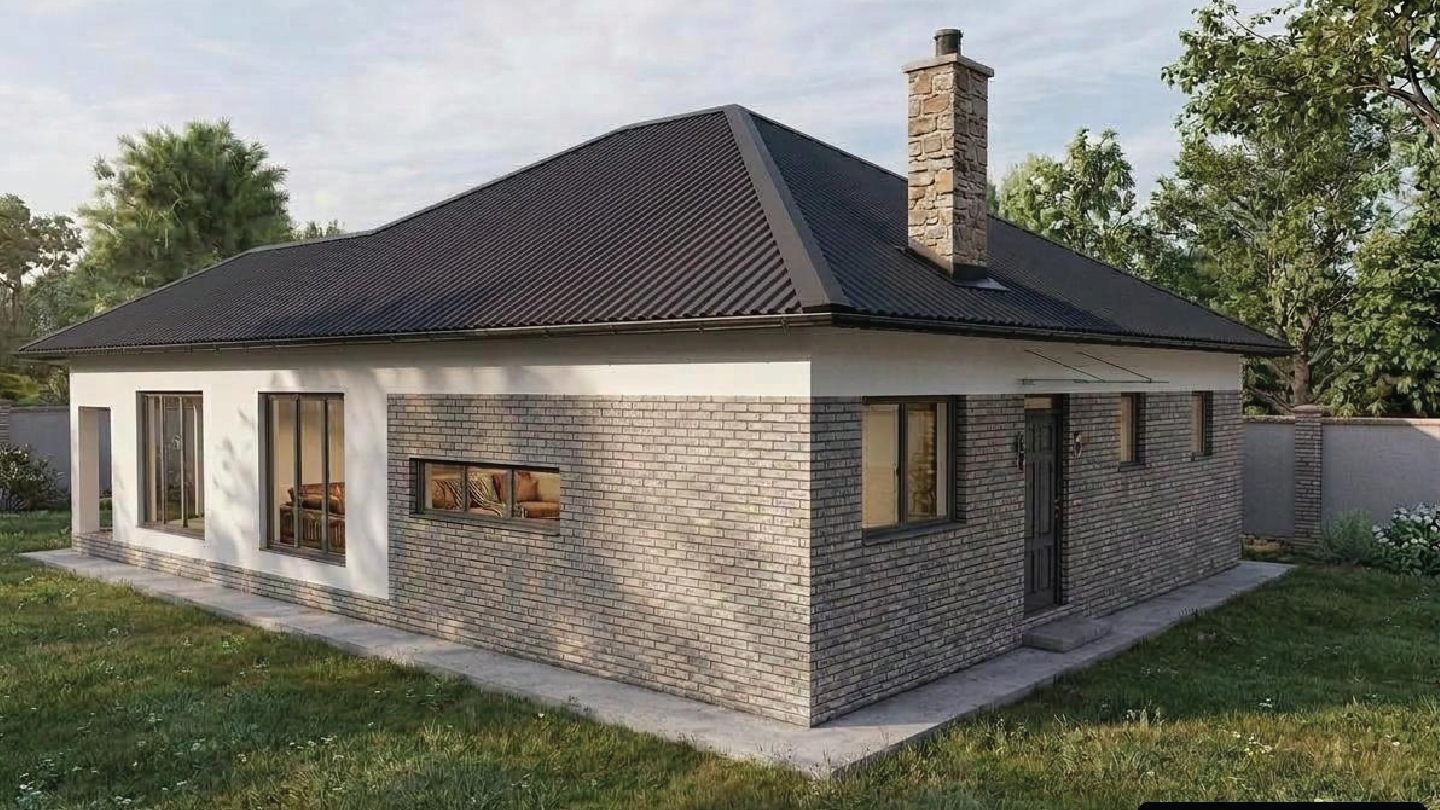
Githunguri, Kiambu County
Full Residential Renovation
3 Bedrooms (Master Ensuite)
Call Sales TeamOlder houses often sit on the best parcels of land, but their layouts and finishes rarely match modern living standards. This project page details a comprehensive, full-scale structural and aesthetic overhaul of a traditional 3-bedroom bungalow nestled in the agricultural heart of Githunguri, Kiambu County.
The primary challenge of this Githunguri build was optimizing the existing footprint without completely tearing down the structure. The original property suffered from dark, compartmentalized rooms, outdated plumbing lines, and shifting floors—a common issue caused by the expansive red volcanic soil characteristic of the Kiambu region.
Our engineering and design teams stepped in to deliver a turnkey remodeling solution that reinforced the home's integrity while elevating its market value.
Renovating a home requires far more precision than building from scratch because you must work within existing structural constraints. Here is how our site teams successfully managed this transformation safely and on budget:
Before addressing aesthetics, we stabilized the foundation by reinforcing perimeter strip footings to prevent future wall cracking and structural settling.
Non-load-bearing internal walls were removed to open up the floor plan, creating a spacious, light-filled living, dining, and kitchen area.
Old galvanized plumbing was replaced with durable PPR piping, and the entire electrical system was fully rewired with additional sockets for modern appliance use.
Delivered a high-pitch stone-coated roof, panoramic glazing, gypsum ceilings with LED lighting, and premium porcelain floor tiles throughout.
A previously unused hallway space was reconfigured into a luxury ensuite featuring a walk-in shower and modern vanity.
Large panoramic windows were introduced to maximize natural light and improve indoor thermal comfort.
A biodigester was installed to suit Githunguri’s high water table conditions, providing a sustainable waste management solution.
Never paint over structural cracks without identifying the root cause, as they often indicate foundation movement or structural stress.
